
Subdivision and HOA Entrance Signs
The entrance is the one part of a neighborhood every resident and every visitor passes. People judge the whole street by it. A crisp brick wall with clean lettering says the place is looked after; a faded sign with a leaning pier says the opposite, even if every house behind it is spotless.
We build subdivision and HOA entrance signs across Guilford County, and most of them go up in the northwest corner. Summerfield, Oak Ridge and Stokesdale keep adding new neighborhoods, and every one needs a front gate that fits the houses it introduces.
Working with developers and HOA boards
A developer usually wants the entrance built early, before the model home opens, because it sells lots. They want a drawing that matches the plat, a firm schedule and a sign that still looks right when the HOA takes over. We work from the site plan, mark the sign location against the right-of-way, and schedule around paving and landscaping.
An HOA board works differently. There is a budget to vote on, residents with opinions, and sometimes a design committee. We give boards a scaled drawing, material samples and a written price that can be put in front of the members as is. If the board wants two options, a full stone wall and a simpler brick pier pair, we draw both.
When a developer builds the entrance and hands it to the HOA later, we can leave the board a short care sheet: which lamps the floodlights take, where the photocell sits, what sealer went on the cap and when it should be redone. Boards change every year or two, and that sheet saves the next treasurer from guessing.
Brick piers, stone walls and cast lettering
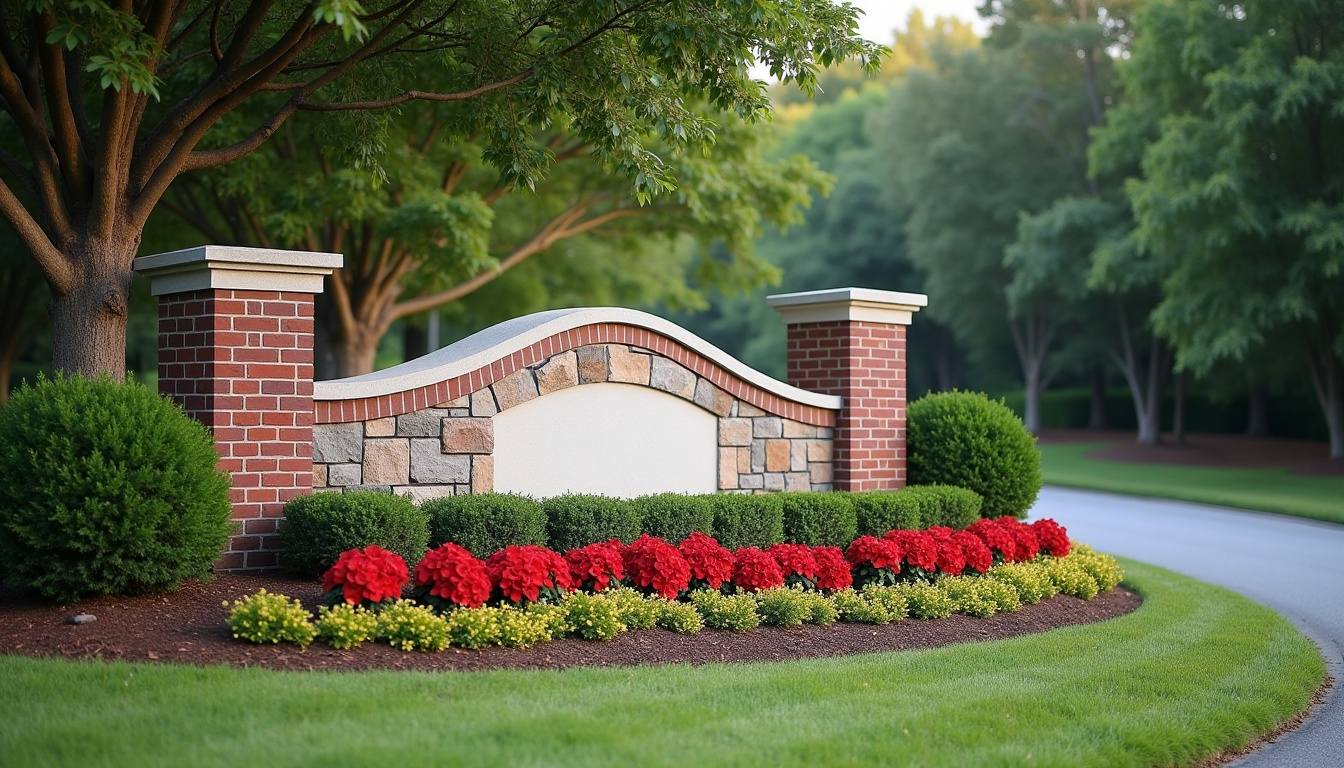
Most entrances are one of three shapes. A single wall with the name across the face. A pair of walls, one on each side of the road. Or a center wall with piers at each end and the name set into a recessed panel.
Brick is the common choice in the newer neighborhoods because it matches the houses. Stacked stone or a stone veneer reads more like an estate and holds up well. The name can be cast aluminum letters pinned to the wall, letters cut into a stone or precast panel, or a routed aluminum plaque. Cast letters cast clean shadows in afternoon light; cut stone never needs repainting. We usually top the wall with a precast cap to shed water off the brick.
Landscape lighting and plantings
An entrance that disappears at night loses half its value. Ground-mounted floodlights aimed up at the lettering are the usual answer, set in the planting bed and on a photocell so they come on at dusk. We plan the power run with the wall so conduit goes in before the bed is planted.
Planting beds matter too. Shrubs that grow past the letters in two seasons hide the name, so we leave room between the wall and the beds and suggest low plantings in front. Red clay drains poorly, so the bed should be built up and amended rather than planted straight into the native soil.
Right-of-way, sight lines and permits
An entrance wall has to stay out of the road right-of-way and out of the sight triangle at the corner, so drivers pulling out can see oncoming traffic. Those lines decide where the wall can go long before anyone picks a brick color.
Inside Greensboro, freestanding signs go through the city's review. Out in the county, where much of the northwest growth sits, the county planning office handles it, and the towns of Summerfield and Oak Ridge have their own say on what gets built in their limits. We find out which office reviews your entrance, prepare the drawings and file the permit. For the town-level details in that corner of the county, see our notes for Summerfield neighborhoods.
Clay, drainage and keeping the wall plumb
A long masonry wall is heavy, and Piedmont clay is not a forgiving thing to set it on. The clay holds water, swells in a wet spell and shrinks back in a dry one. A wall on a shallow footing will crack at the weakest joint, usually where a pier meets the panel.
We pour a continuous footing below the soft top layer, add gravel and drainage so water does not pool against the base, and reinforce the masonry so it moves as one piece. We also pay attention to where the downhill side of the bed sends its water. A lot of the leaning entrance walls around the Triad failed because rain had been running into the footing for years.
Schedule and budget for a board vote
A new entrance from approved drawing to finished wall usually takes a few weeks of site work, plus whatever time the permit review takes. Masonry needs dry days, so a wet stretch in spring can push the schedule, and we plan around that rather than rushing mortar in the rain.
For the budget, every sign is quoted by size, materials and lighting, with a drawing and the price in writing before any digging starts. That written number is what the board votes on. Older neighborhoods often find the existing walls are sound and only the letters, paint or lights need work, and refreshing an older entrance costs far less than replacing it.
Ask for an entrance sign proposal
Send the form with the neighborhood name and the street where the entrance sits. If there is anything there now, email a photo of it to jedsigns101@gmail.com; developers can send the site plan the same way. Boards can tell us the timeline for their next meeting, and we will have the drawing and written price ready for it. The shop is open Monday through Thursday from 8 AM to 5 PM and Friday from 8 AM to noon, closed on weekends, and we are glad to meet a board member on site during those hours.
Mon–Thu 8 AM–5 PM · Fri 8 AM–12 PM · Sat–Sun closed